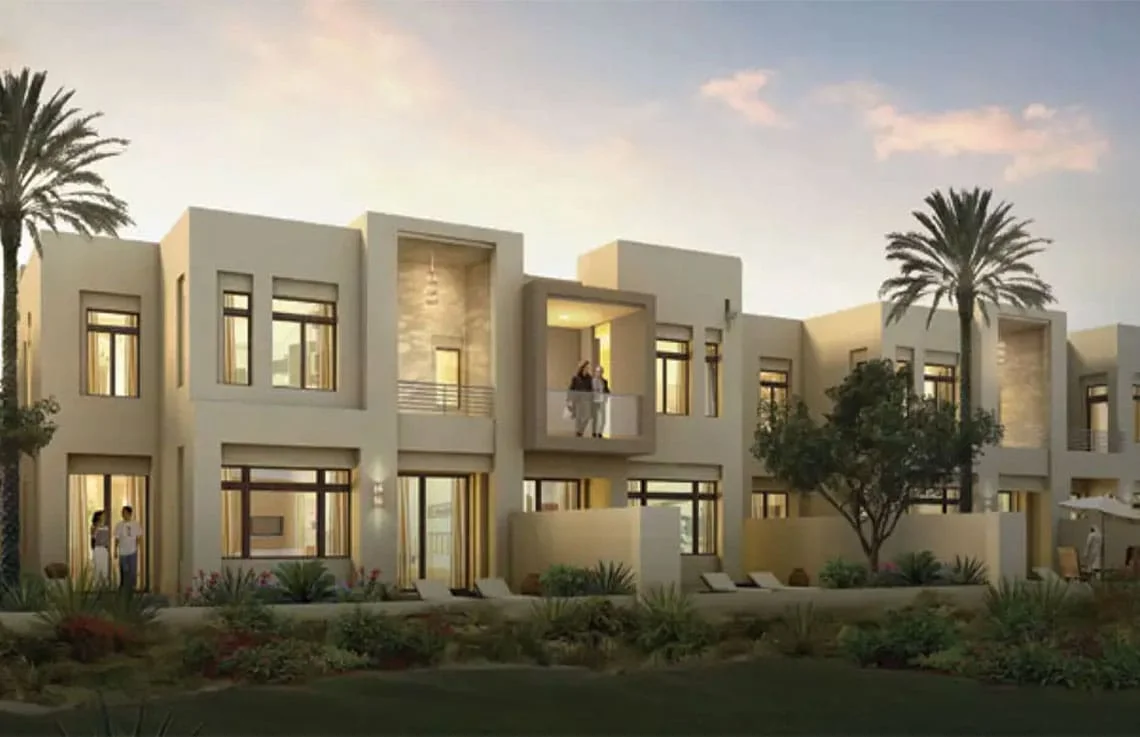


על ידי Emaar Properties
Mira Oasis by Emaar at Reem Communityתוכניות קומה
Reem, Dubai, UAE
יזם
Emaar Properties
Mira Oasis by Emaar at Reem Community Floor Plans & Unit Sizes
Mira Oasis by Emaar at Reem Community by Emaar Properties offers a range of layouts in Reem, Dubai. The plans below show bedroom placement, living and dining areas, kitchen, bathrooms and balconies so you can compare layouts before construction completes.
When reviewing an off-plan floor plan, look past total area: the living-to-bedroom ratio, kitchen position and balcony size drive both daily livability and resale value. Built dimensions may vary up to 5% from approved plans under UAE regulations.
תוכניות קומה
Mira Oasis by Emaar at Reem Community, תוכניות קומה
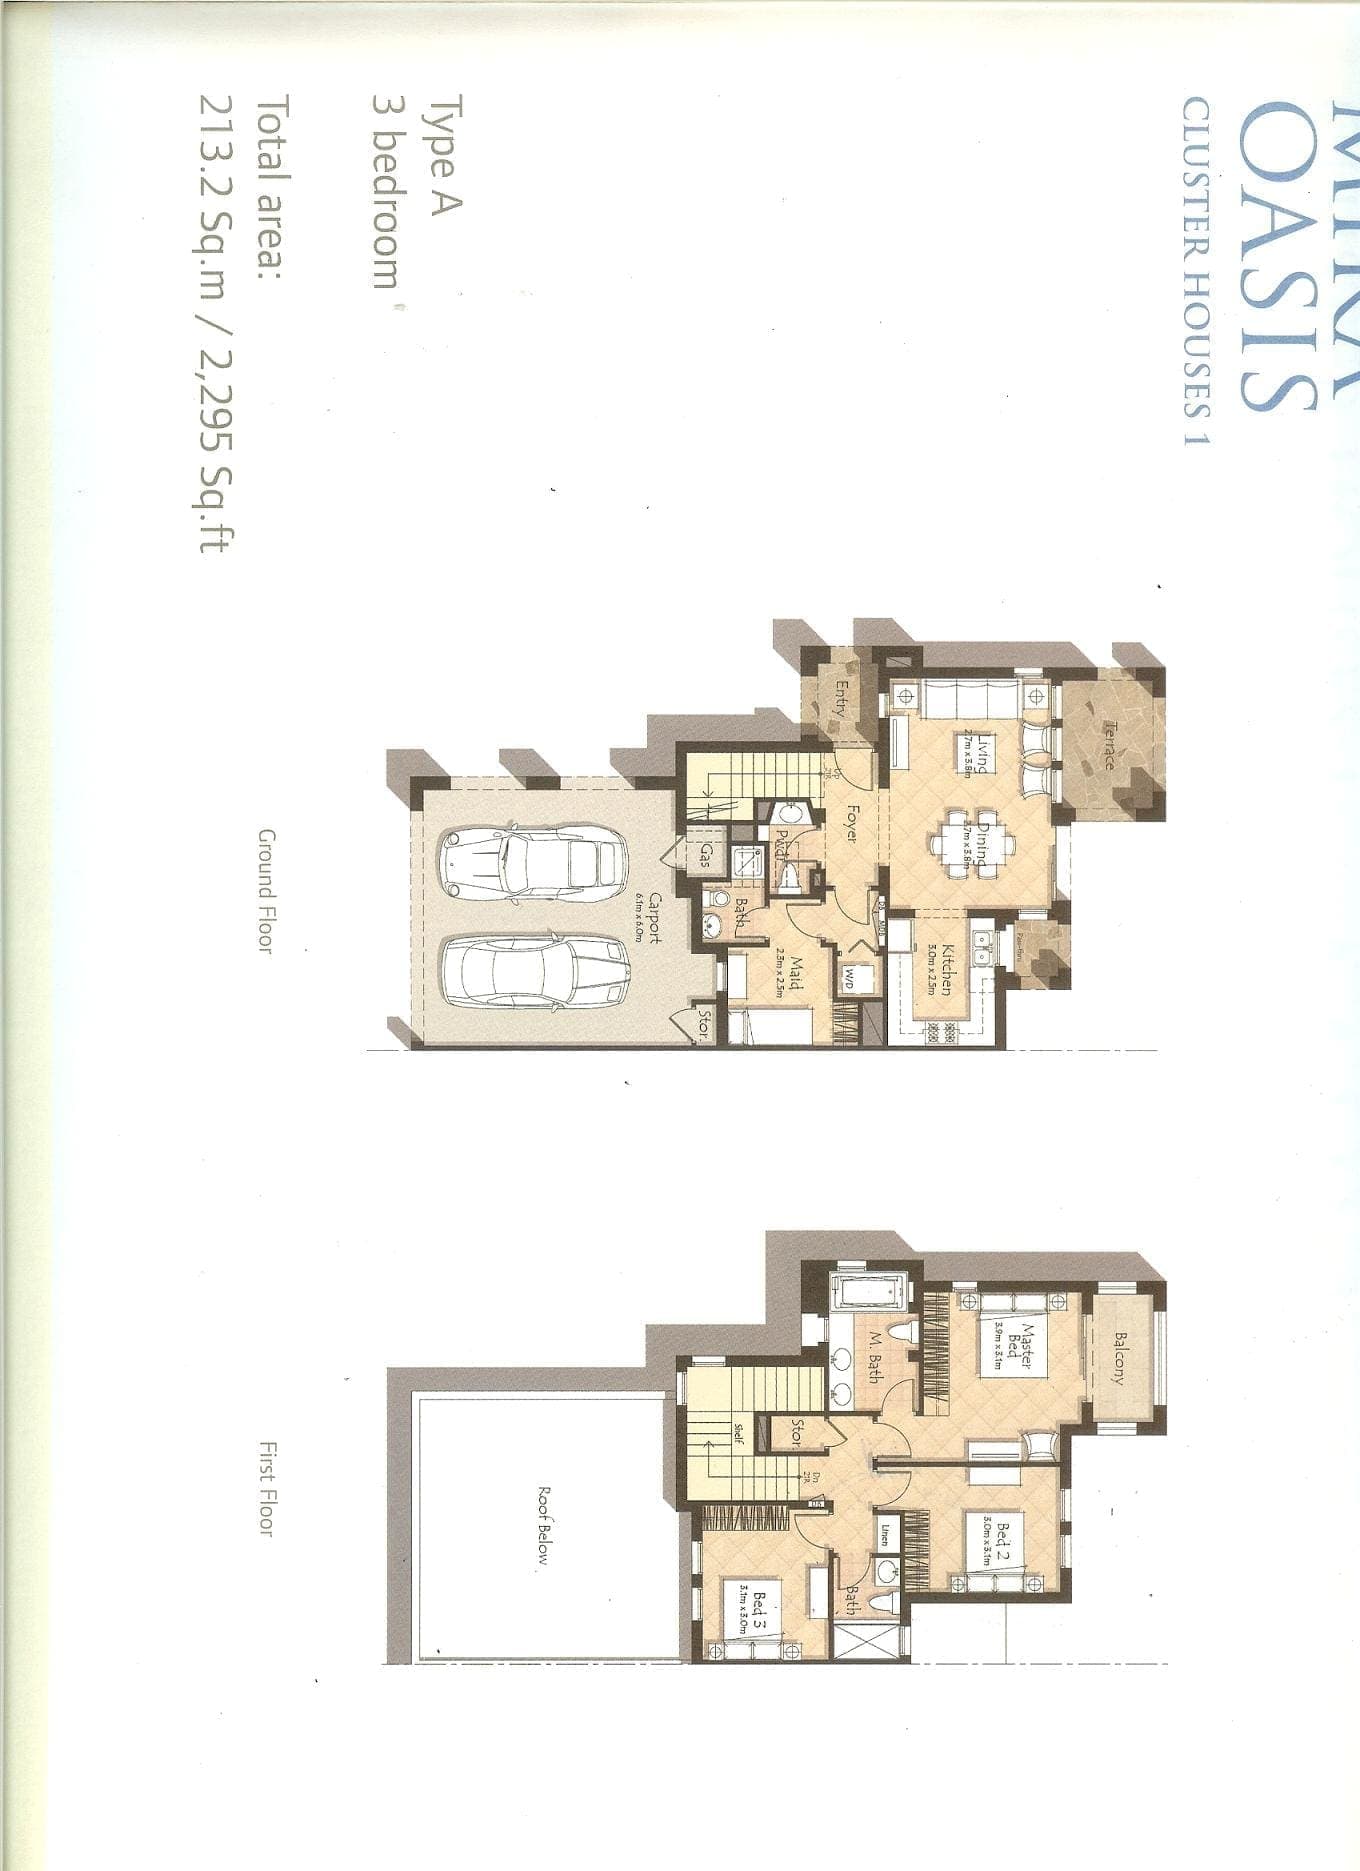
Mira Oasis 3 Bedroom Townhouse Type A Floor Plans
קבעו ייעוץ חינם
מחיר לפי בקשהיש שאלות? מלא למטה ↓
פנייה מהירה
קבעו ייעוץ חינם
מחיר לפי בקשהיש שאלות? הקש למטה כדי להגיע אלינו מיידית ↓
פרטי הפרויקט
מדריך ומשאבים לקונה
קריאה חיונית לקוני נדל"ן בדובאי
איך לקנות נכס בדובאי
שלב אחר שלב: מסוכן RERA ועד שטר בעלות ב-30 יום
ויזת זהב באמצעות נכס
סף של 2 מיליון AED, זכאות וצירוף המשפחה
נכסים על הנייר מול נכסים מוכנים
יתרונות, חסרונות ומטריצת החלטה לכל סוג
הסבר על עמלות DLD
העלות הכוללת האמיתית מעבר לכותרת ה-4%
שטר בעלות מול Oqood
למה ההבדל הזה חשוב למכירה חוזרת ולוויזה
רכישה כתושב חוץ
ייפוי כוח, מימון ולוחות זמנים בהסבר