


1/9
在建中公寓
开发商: Meydan Developers
Opal Gardens by Meydan户型图
Mohammad Bin Rashid City, Dubai, UAE
价格面议
开发商
Meydan Developers
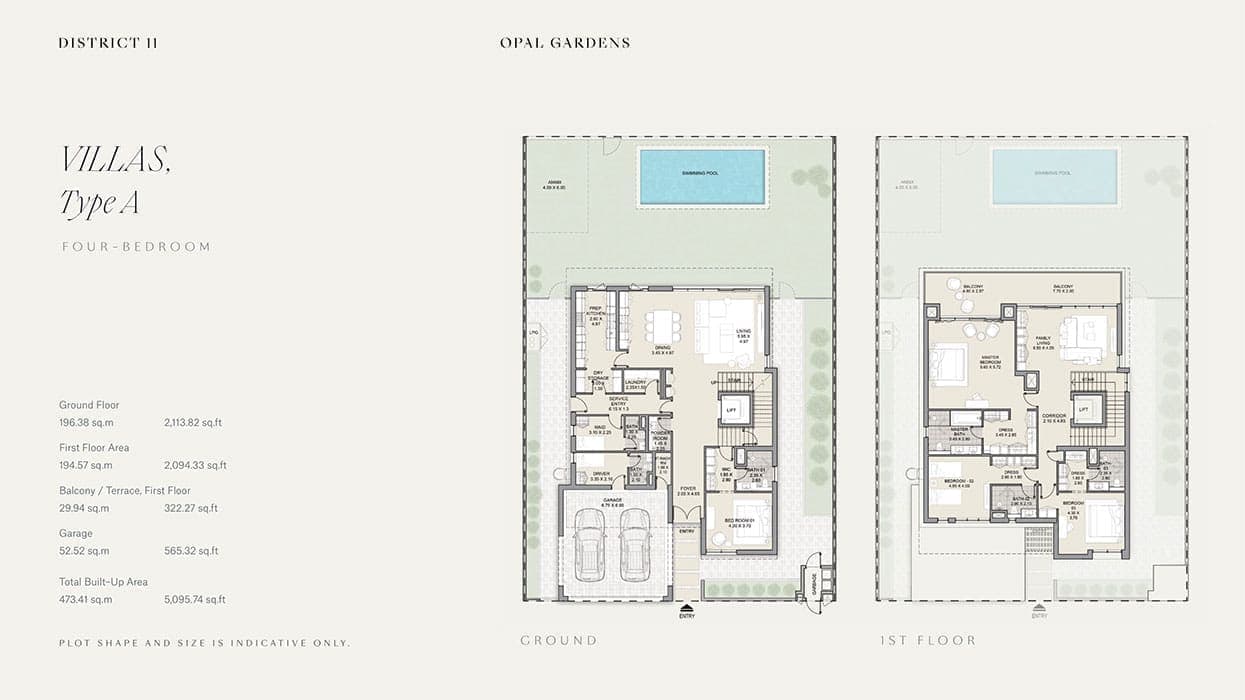
Opal Gardens by Meydan Floor Plans & Unit Sizes
Opal Gardens by Meydan by Meydan Developers offers a range of layouts in Mohammad Bin Rashid City, Dubai. The plans below show bedroom placement, living and dining areas, kitchen, bathrooms and balconies so you can compare layouts before construction completes.
When reviewing an off-plan floor plan, look past total area: the living-to-bedroom ratio, kitchen position and balcony size drive both daily livability and resale value. Built dimensions may vary up to 5% from approved plans under UAE regulations.
户型图
Opal Gardens by Meydan, 户型图
预约免费咨询
价格面议有疑问? 请填写以下信息 ↓
快速咨询
项目资料
购房指南与资源
迪拜置业者必读干货