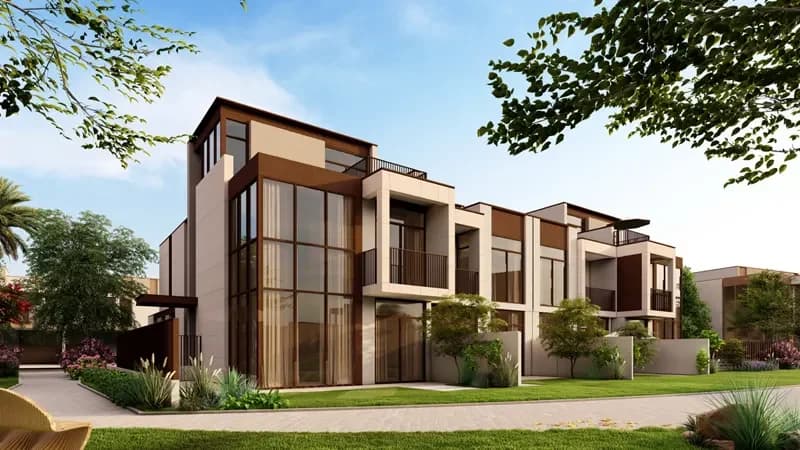


开发商: Dubai Properties Group
Mudon Al Ranim Phase 7户型图
Mudon, Dubai, UAE
开发商
Dubai Properties Group
Mudon Al Ranim Phase 7 Floor Plans & Unit Sizes
Mudon Al Ranim Phase 7 by Dubai Properties Group offers a range of layouts in Mudon, Dubai. The plans below show bedroom placement, living and dining areas, kitchen, bathrooms and balconies so you can compare layouts before construction completes.
As a budgeting rule of thumb, homes in Mudon currently average about AED 1,349 per sqft — apply that to a layout's built-up area below to gauge its likely price.
When reviewing an off-plan floor plan, look past total area: the living-to-bedroom ratio, kitchen position and balcony size drive both daily livability and resale value. Built dimensions may vary up to 5% from approved plans under UAE regulations.
户型图
Mudon Al Ranim Phase 7, 户型图
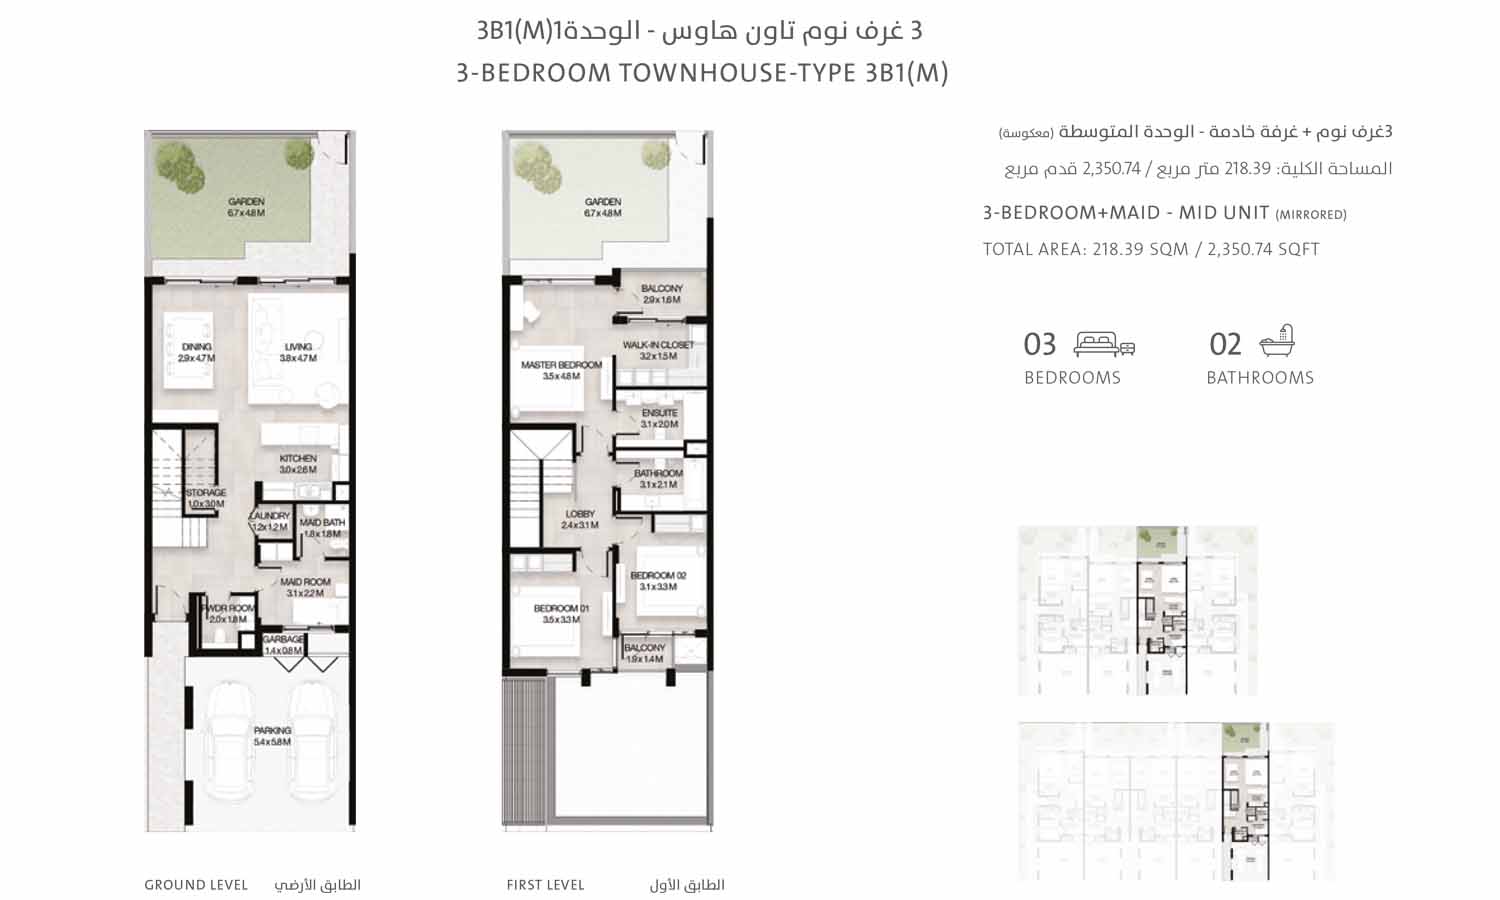
Mudon Al Ranim Phase 7 - 3 Bedroom Townhouse Type 3B1-M-1 Floor Plan
预约免费咨询
价格面议有疑问? 请填写以下信息 ↓
快速咨询
项目资料
购房指南与资源
迪拜置业者必读干货