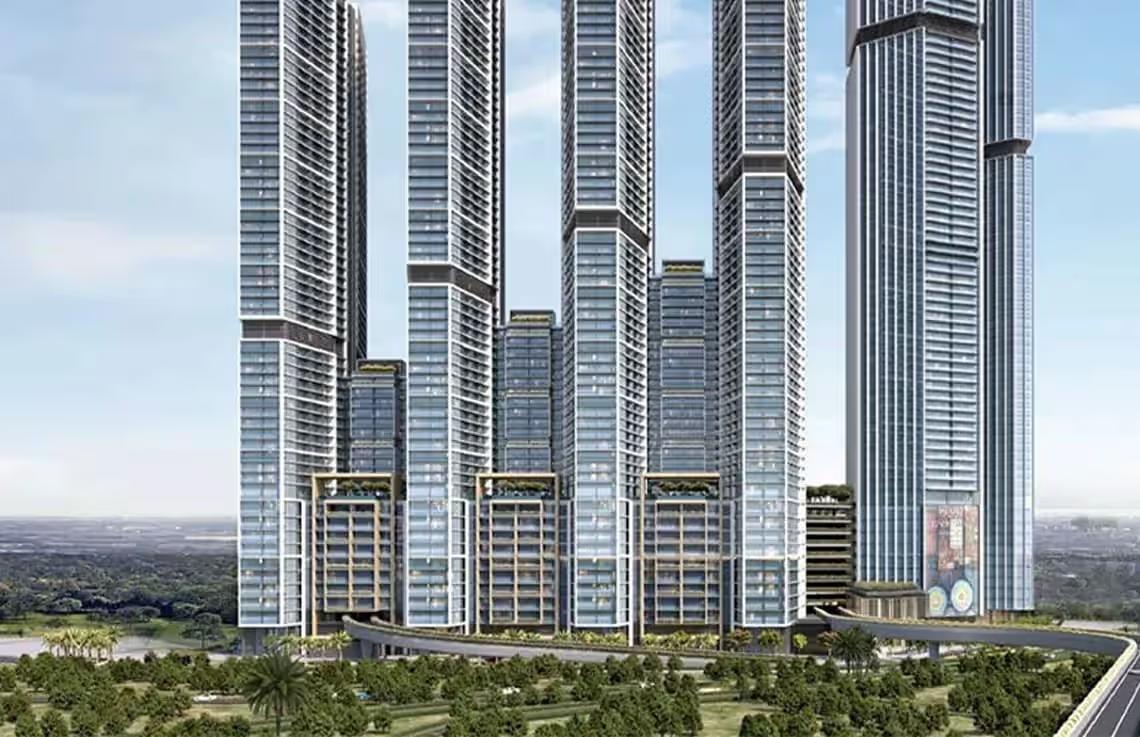
bởi Sobha Realty
Sobha Central Tower 2Mặt bằng
Jebel Ali Village, Dubai, UAE
Chủ đầu tư
Sobha Realty
Sobha Central Tower 2 Floor Plans & Unit Sizes
Sobha Central Tower 2 by Sobha Realty offers a range of layouts in Jebel Ali Village, Dubai. The plans below show bedroom placement, living and dining areas, kitchen, bathrooms and balconies so you can compare layouts before construction completes.
When reviewing an off-plan floor plan, look past total area: the living-to-bedroom ratio, kitchen position and balcony size drive both daily livability and resale value. Built dimensions may vary up to 5% from approved plans under UAE regulations.
Đặt lịch tư vấn miễn phí
Giá theo yêu cầuCó câu hỏi? Điền vào bên dưới ↓
Yêu cầu nhanh
Đặt lịch tư vấn miễn phí
Giá theo yêu cầuNói chuyện với các chuyên gia bất động sản của chúng tôi hôm nay và nhận giá độc quyền
Yêu cầu qua WhatsApp Gọi ngayCó câu hỏi? Nhấn vào bên dưới để liên hệ với chúng tôi ngay lập tức ↓
Chi tiết dự án
Giấy phép quy định
Hướng dẫn & Tài nguyên cho người mua
Đọc cần thiết cho người mua bất động sản tại Dubai
Cách mua bất động sản tại Dubai
Từng bước: từ đại lý RERA đến sổ đỏ trong 30 ngày
Thị thực Vàng qua bất động sản
Ngưỡng 2 triệu AED, điều kiện và bao gồm gia đình
Nhà hình thành tương lai và nhà có sẵn
Ưu, nhược điểm và ma trận quyết định cho từng loại
Giải thích phí DLD
Chi phí trọn gói thực tế ngoài mức 4% công bố
Sổ đỏ và Oqood
Vì sao khác biệt này quan trọng cho bán lại và thị thực
Mua khi không cư trú
Giấy ủy quyền, tài chính và tiến độ được giải thích