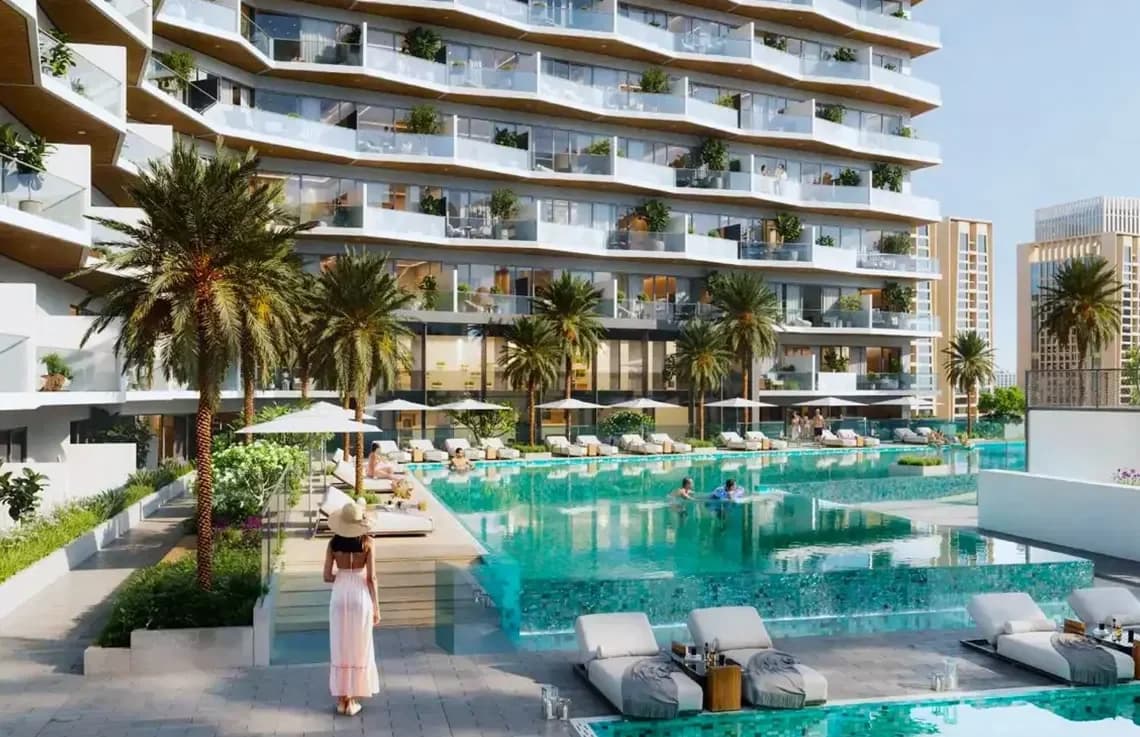


par Binghatti Developers
Binghatti Sky Terraces at Motor CityPlans d'étage
Motor City Dubai, Dubai, UAE
Promoteur
Binghatti Developers
Binghatti Sky Terraces at Motor City Floor Plans & Unit Sizes
Binghatti Sky Terraces at Motor City by Binghatti Developers offers a range of layouts in Motor City Dubai, Dubai. The plans below show bedroom placement, living and dining areas, kitchen, bathrooms and balconies so you can compare layouts before construction completes.
As a budgeting rule of thumb, homes in Motor City Dubai currently average about AED 1,674 per sqft — apply that to a layout's built-up area below to gauge its likely price.
When reviewing an off-plan floor plan, look past total area: the living-to-bedroom ratio, kitchen position and balcony size drive both daily livability and resale value. Built dimensions may vary up to 5% from approved plans under UAE regulations.
Réservez une consultation gratuite
Prix sur demandeVous avez des questions ? Remplissez ci-dessous ↓
Demande Rapide
Réservez une consultation gratuite
Prix sur demandeParlez à nos experts en immobilier dès aujourd'hui et obtenez des prix exclusifs
Demande par WhatsApp Appelez maintenantVous avez des questions ? Appuyez ci-dessous pour nous joindre instantanément ↓
Détails du projet
Permis réglementaire
Guide de l'acheteur et ressources
Lecture essentielle pour les acheteurs de biens immobiliers à Dubai
Comment acheter un bien immobilier à Dubai
Étape par étape : de l'agent RERA à l'acte de propriété en 30 jours
Golden Visa par le biais de l'immobilier
Seuil de 2 M AED, éligibilité et inclusion familiale
Biens sur plan vs biens prêts
Avantages, inconvénients et matrice de décision pour chaque type
Explication des frais DLD
Le coût réel tout compris au-delà des 4 % annoncés
Titre de propriété vs Oqood
Pourquoi cette différence est importante pour la revente et le visa
Acheter en tant que non-résident
Procuration, financement et délais expliqués