


от HRE Development
Skyhills Residences 3 at JVC DubaiПланировки
JVC, Dubai, UAE
Застройщик
HRE Development
Skyhills Residences 3 at JVC Dubai Floor Plans & Unit Sizes
Skyhills Residences 3 at JVC Dubai by HRE Development offers a range of layouts in JVC, Dubai. The plans below show bedroom placement, living and dining areas, kitchen, bathrooms and balconies so you can compare layouts before construction completes.
As a budgeting rule of thumb, homes in JVC currently average about AED 1,490 per sqft — apply that to a layout's built-up area below to gauge its likely price.
When reviewing an off-plan floor plan, look past total area: the living-to-bedroom ratio, kitchen position and balcony size drive both daily livability and resale value. Built dimensions may vary up to 5% from approved plans under UAE regulations.
Планировки
Skyhills Residences 3 at JVC Dubai, Планировки
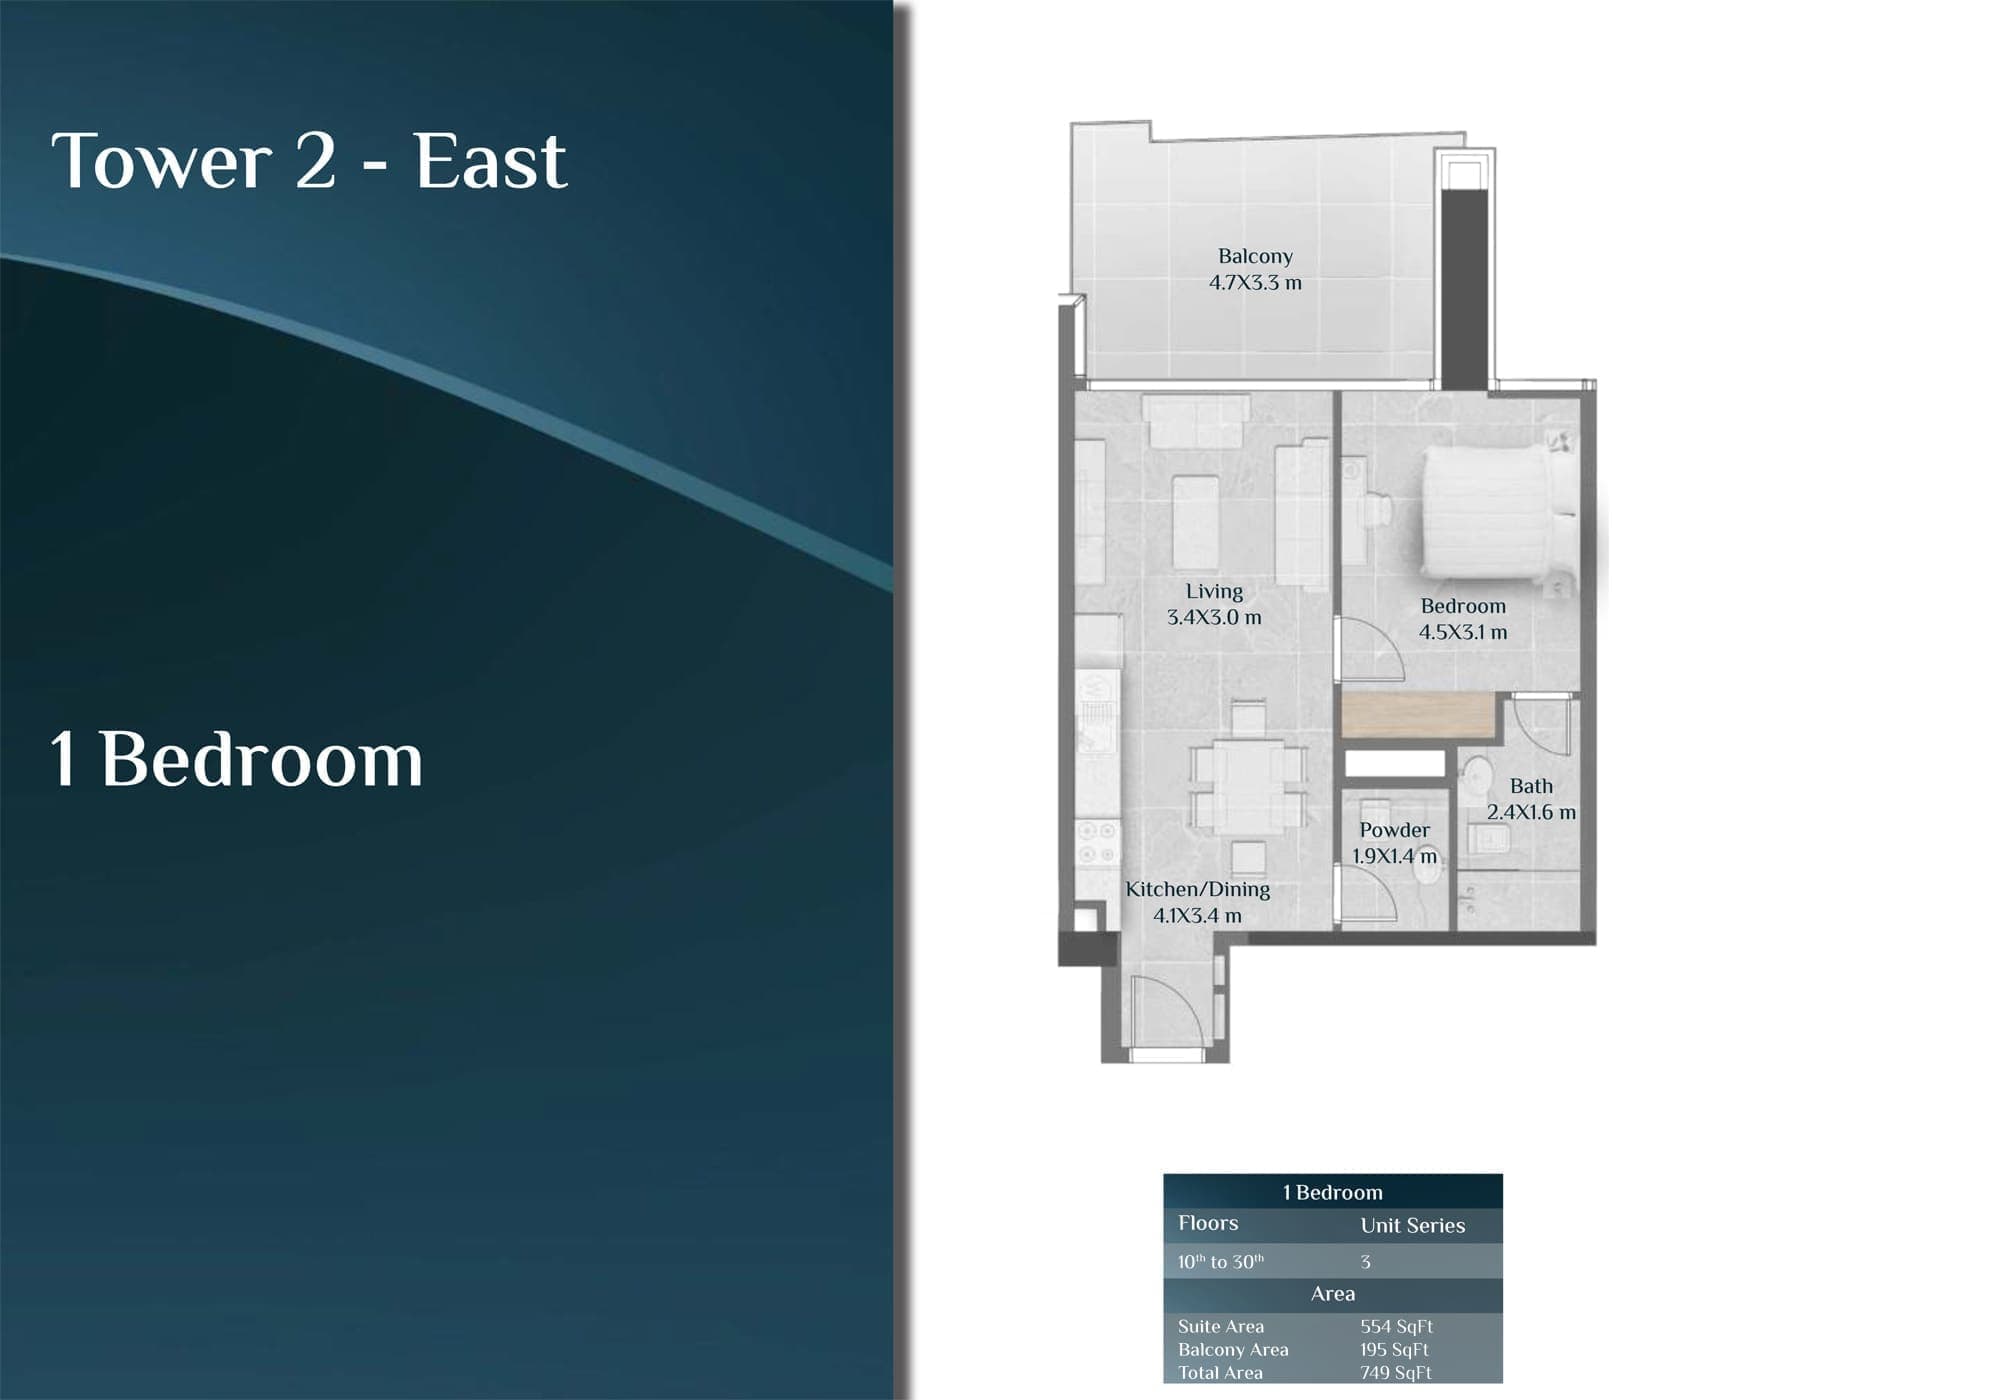
Skyhills Residence Tower 2 East 1 Bedroom Apartment 1 Floor Plan
Запишитесь на бесплатную консультацию
Цена по запросуОстались вопросы? Заполните форму ниже ↓
Быстрый запрос
Запишитесь на бесплатную консультацию
Цена по запросуОстались вопросы? Нажмите ниже , связаться с нами мгновенно ↓
Информация о проекте
Гид для покупателя
Всё, что важно знать покупателю недвижимости в Дубае
Как купить недвижимость в Дубае
Пошагово: от агента RERA до титула за 30 дней
Золотая виза через недвижимость
Порог AED 2 млн, право на участие и включение семьи
Офф-план или готовая недвижимость
Плюсы, минусы и матрица решений для каждого типа
Сборы DLD: разбор
Реальная полная стоимость сверх заявленных 4%
Титул собственности или Oqood
Почему эта разница важна для перепродажи и визы
Покупка нерезидентом
Доверенность, финансирование и сроки, с пояснениями