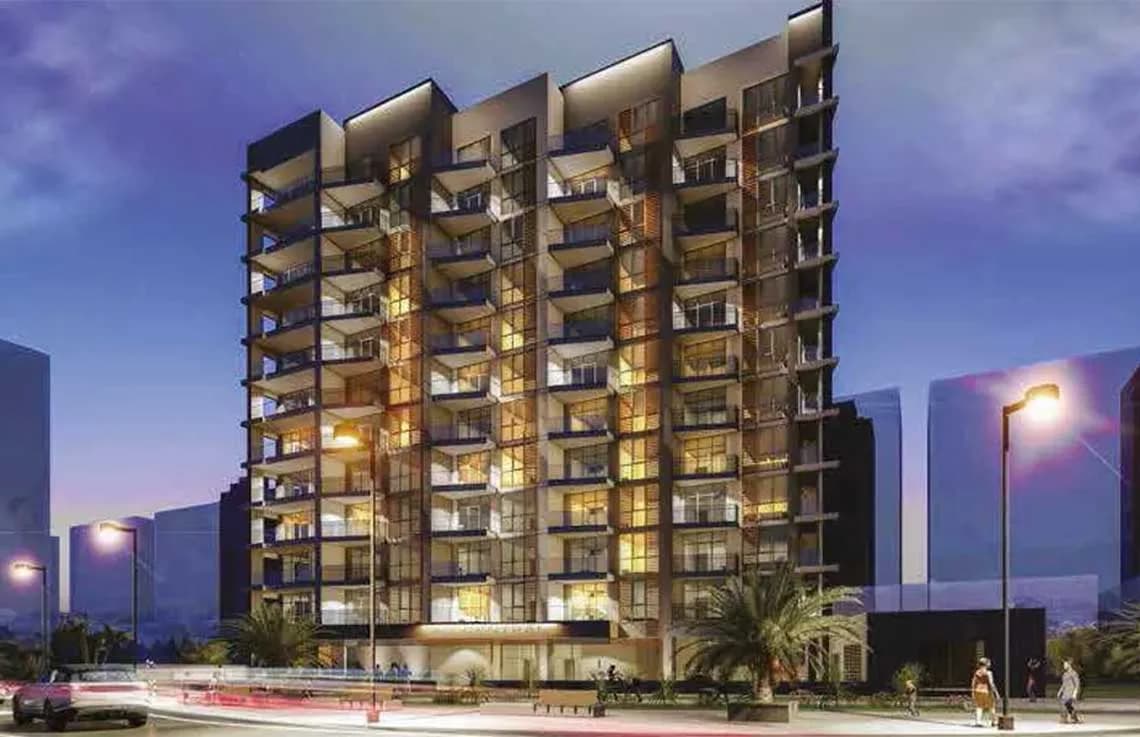


от AG Properties
AG Central at Dubailand Residence ComplexПланировки
Dubailand, Dubai, UAE
Застройщик
AG Properties
AG Central at Dubailand Residence Complex Floor Plans & Unit Sizes
AG Central at Dubailand Residence Complex by AG Properties offers a range of layouts in Dubailand, Dubai. The plans below show bedroom placement, living and dining areas, kitchen, bathrooms and balconies so you can compare layouts before construction completes.
When reviewing an off-plan floor plan, look past total area: the living-to-bedroom ratio, kitchen position and balcony size drive both daily livability and resale value. Built dimensions may vary up to 5% from approved plans under UAE regulations.
Запишитесь на бесплатную консультацию
Цена по запросуОстались вопросы? Заполните форму ниже ↓
Быстрый запрос
Запишитесь на бесплатную консультацию
Цена по запросуОстались вопросы? Нажмите ниже , связаться с нами мгновенно ↓
Информация о проекте
Гид для покупателя
Всё, что важно знать покупателю недвижимости в Дубае
Как купить недвижимость в Дубае
Пошагово: от агента RERA до титула за 30 дней
Золотая виза через недвижимость
Порог AED 2 млн, право на участие и включение семьи
Офф-план или готовая недвижимость
Плюсы, минусы и матрица решений для каждого типа
Сборы DLD: разбор
Реальная полная стоимость сверх заявленных 4%
Титул собственности или Oqood
Почему эта разница важна для перепродажи и визы
Покупка нерезидентом
Доверенность, финансирование и сроки, с пояснениями