
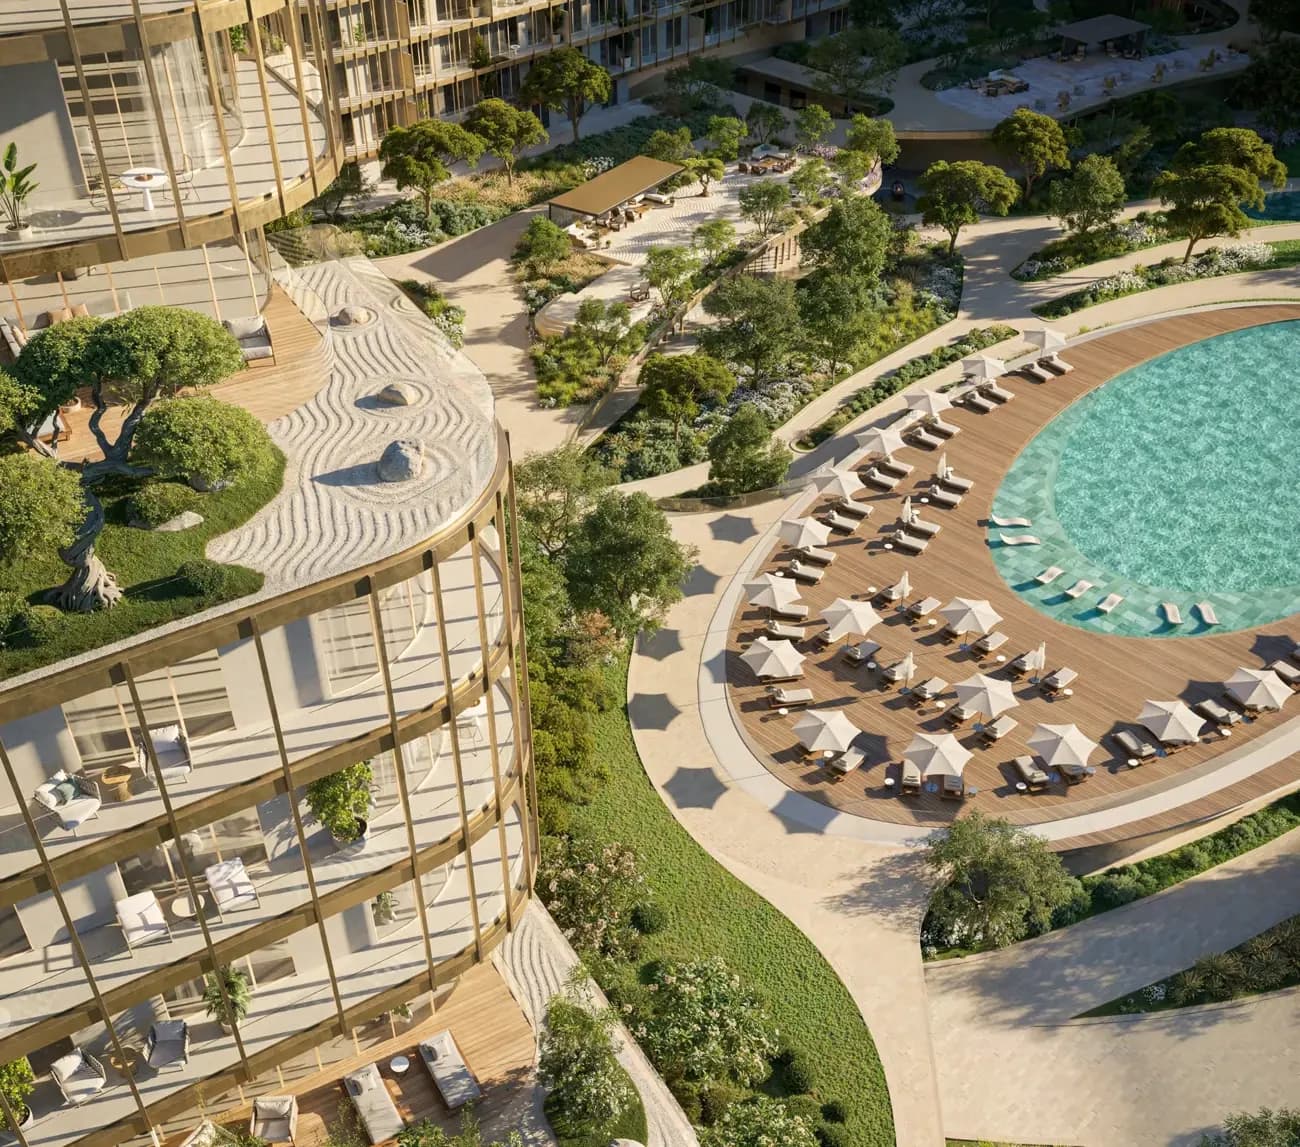


من Beyond Development
Shione by Beyondالمخططات
Dubai Islands, Dubai, UAE
المطوّر
Beyond Development
التسليم
Q2 2030
خطة السداد
10 - 10 - 5 - 5 - 5 - 5 - 5 - 5 - 50%
الحجز - البناء - التسليم
Shione by Beyond Floor Plans & Unit Sizes
Shione by Beyond by Beyond Development offers a range of layouts in Dubai Islands, Dubai. The plans below show bedroom placement, living and dining areas, kitchen, bathrooms and balconies so you can compare layouts before construction completes.
When reviewing an off-plan floor plan, look past total area: the living-to-bedroom ratio, kitchen position and balcony size drive both daily livability and resale value. Built dimensions may vary up to 5% from approved plans under UAE regulations.
المخططات
Shione by Beyond, المخططات
المخطط عند الطلب
تواصل معنا للحصول على المخطط الكامل لهذه الوحدة
1 غرفة نوم
احجز استشارة مجانية
السعر عند الطلبلديك أسئلة؟ املأ البيانات أدناه ↓
استفسار سريع
احجز استشارة مجانية
السعر عند الطلبلديك أسئلة؟ اضغط أدناه للتواصل معنا فوراً ↓
تفاصيل المشروع
دليل المشتري والموارد
مراجع أساسية لمشتري العقارات في دبي
كيفية شراء عقار في دبي
خطوة بخطوة: من وكيل ريرا إلى سند الملكية في 30 يومًا
الإقامة الذهبية عبر العقار
حد مليوني درهم، الأهلية وشمول العائلة
عقارات على الخارطة مقابل الجاهزة
المزايا والعيوب ومصفوفة القرار لكل نوع
شرح رسوم دائرة الأراضي والأملاك
التكلفة الإجمالية الحقيقية بعد نسبة 4٪ المعلنة
سند الملكية مقابل الأوقود
لماذا يهم هذا الفرق لإعادة البيع والتأشيرة
الشراء كغير مقيم
التوكيل والتمويل والجداول الزمنية موضّحة