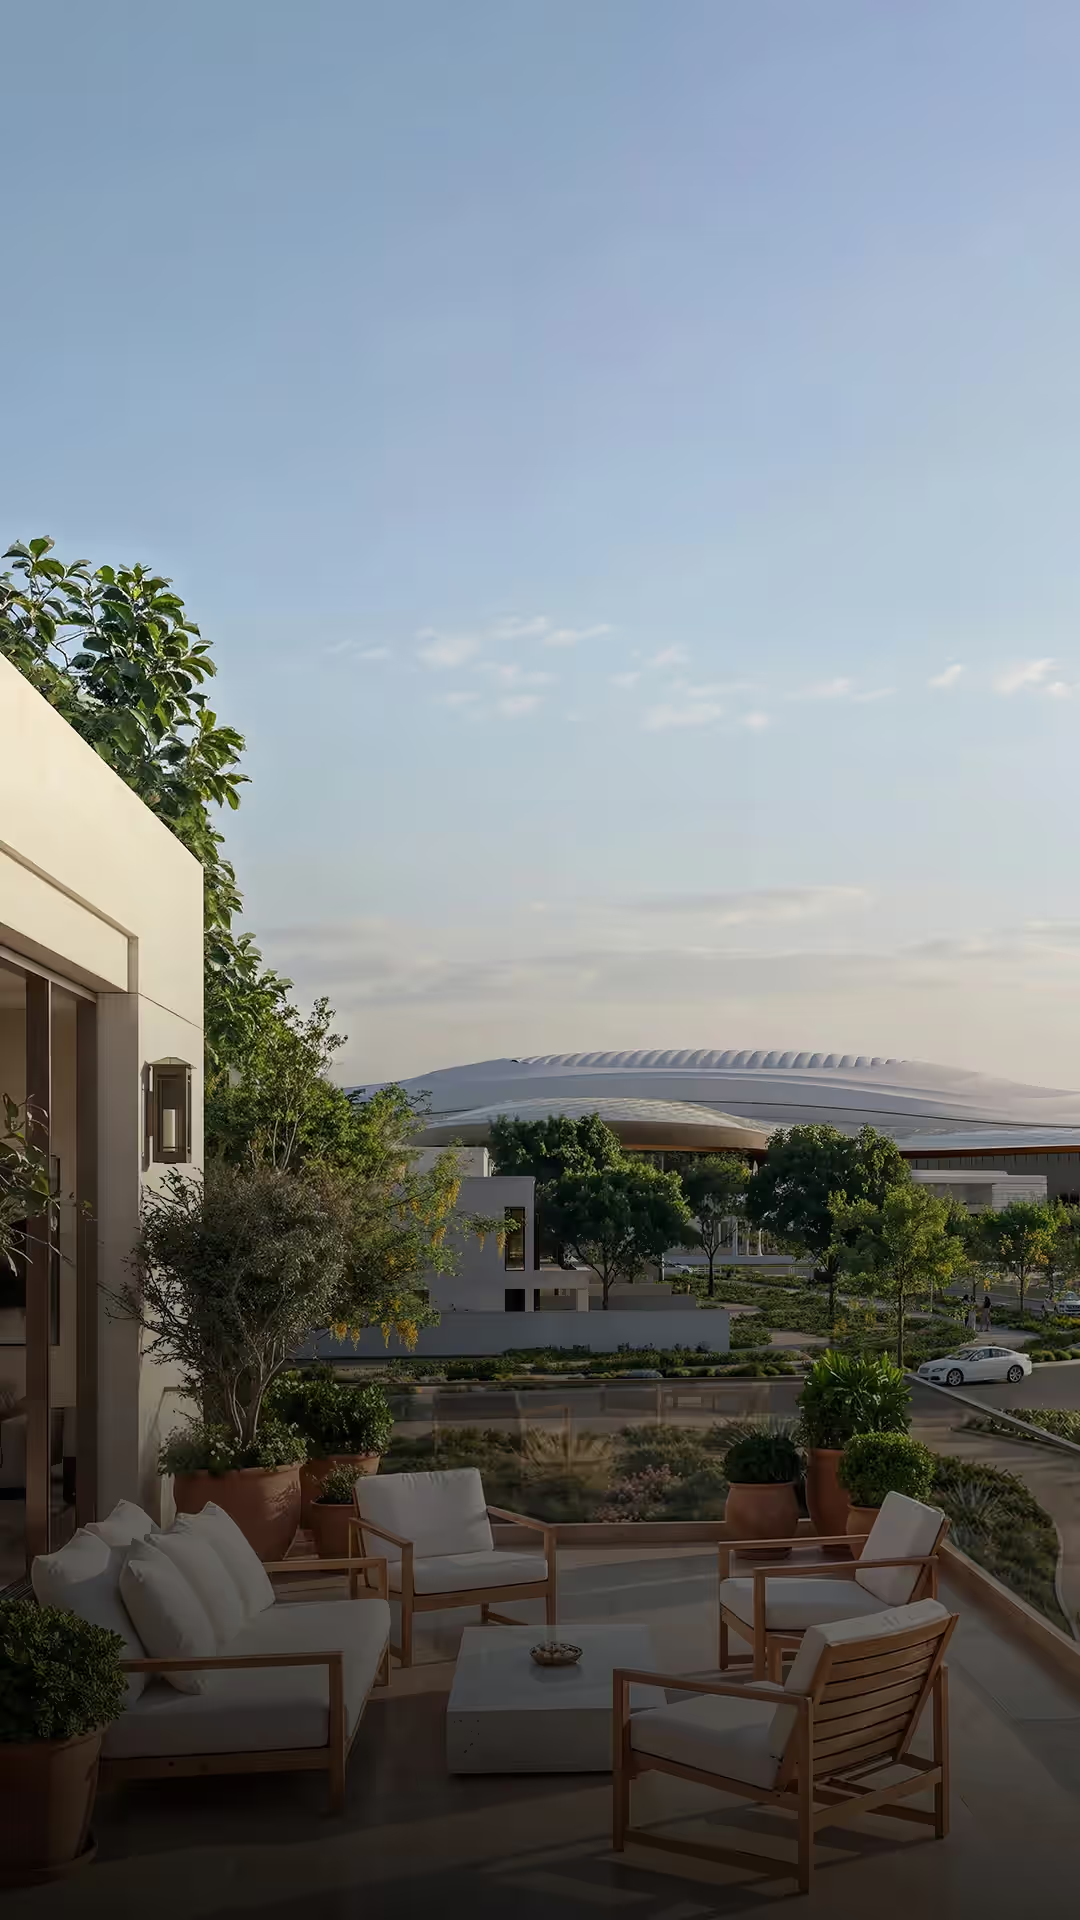



من Modon
Wadeem Gardensالمخططات
Hudayriyat Island, Abu Dhabi, UAE
المطوّر
Modon
أنواع الوحدات
4-6 BR
نطاق المساحة
532 - 720 sqft
49 - 67 sqm
التسليم
Q2 2031
خطة السداد
25 - 75%
الحجز - البناء - التسليم
Wadeem Gardens Floor Plans & Unit Sizes
Wadeem Gardens by Modon offers 4 BR, 5 BR, 6 BR with built-up areas from 532-720 sqft in Hudayriyat Island, Abu Dhabi. The plans below show bedroom placement, living and dining areas, kitchen, bathrooms and balconies so you can compare layouts before construction completes.
When reviewing an off-plan floor plan, look past total area: the living-to-bedroom ratio, kitchen position and balcony size drive both daily livability and resale value. Built dimensions may vary up to 5% from approved plans under UAE regulations.
تصفح الوحدات
الوحدات المتاحة
المخطط عند الطلب
تواصل معنا للحصول على المخطط الكامل لهذه الوحدة
4 غرف نوم
Wadeem Gardens
التسعير
تواصل للاستفسار عن السعر
تواصل مع فريقنا للحصول على آخر أسعار هذا النوع من الوحدات
4
غرف النوم
532
قدم مربع
احجز استشارة مجانية
السعر عند الطلبAED 8,700,000
لديك أسئلة؟ املأ البيانات أدناه ↓
استفسار سريع
احجز استشارة مجانية
السعر عند الطلبAED 8,700,000
لديك أسئلة؟ اضغط أدناه للتواصل معنا فوراً ↓