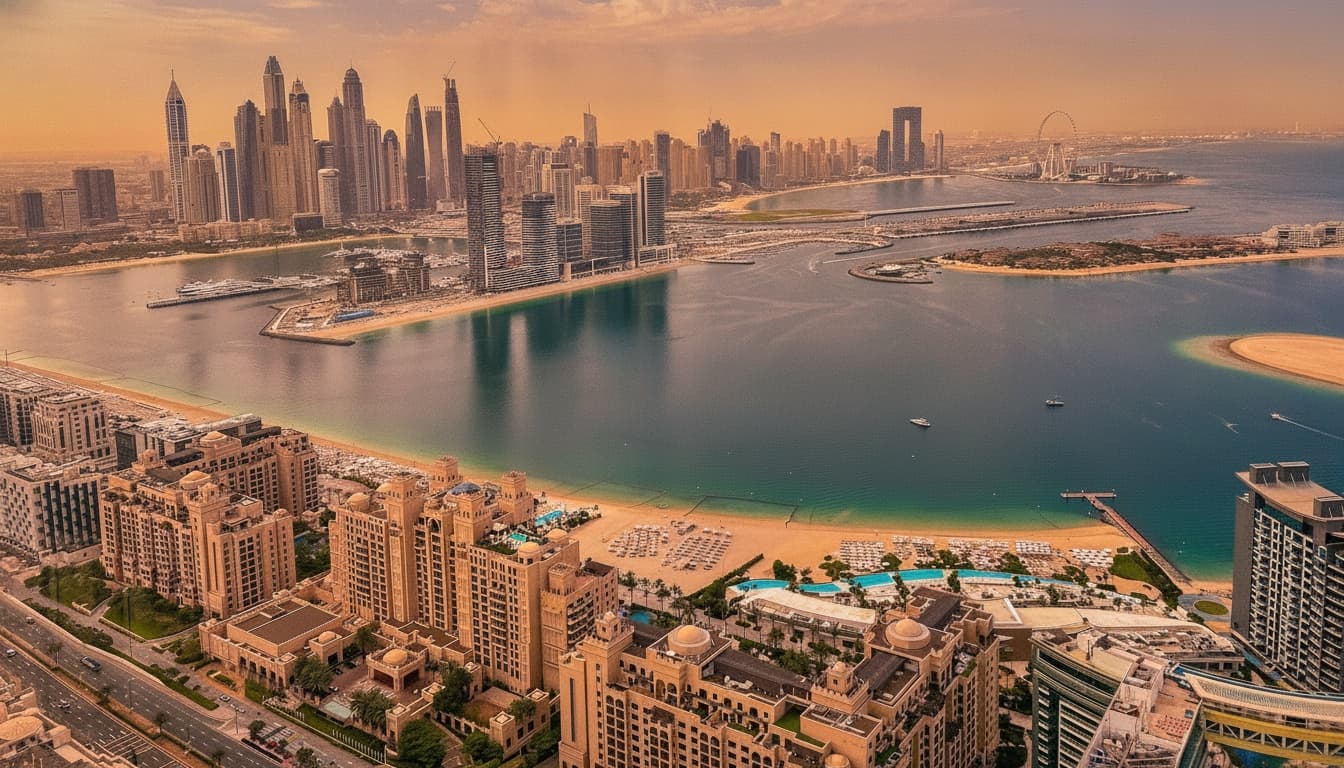
Palm Jebel Ali is the second, and by far the larger, of Nakheel's two palm-shaped island projects off Dubai's coast. Announced in the mid-2000s, paused for years, and formally relaunched in 2023, it has become one of the most closely watched mega-developments in the emirate. This guide walks through what the masterplan actually looks like on the ground — the scale, the fronds, the trunk and crescent, and what is planned across housing, hospitality and public space — while keeping every figure clearly flagged as reported or planned, because mega-masterplans of this size evolve over their build-out.
The Scale of Palm Jebel Ali
The headline that defines the whole project is size. Palm Jebel Ali is reported to be roughly twice the area of Palm Jumeirah, the older and more famous palm island further up the coast. According to figures published around the relaunch, the development adds something in the order of 13.4 km of new coastline to Dubai — a substantial expansion of usable waterfront for a city whose premium real estate leans heavily on sea frontage.
That scale is the single most important thing to understand about Palm Jebel Ali. Everything else — the number of fronds, the planned population, the count of hotels — flows from the fact that Nakheel had far more reclaimed land to work with than it did on Palm Jumeirah. It is worth treating the exact numbers as directional rather than final; reclamation, phasing and design revisions all shift the totals over a build-out measured in years, not months.
The Fronds & Island Layout
Like its predecessor, Palm Jebel Ali is built around the now-iconic palm-tree silhouette: a central trunk running out from the shore, a set of radiating fronds where much of the residential land sits, and an enclosing crescent that acts as a breakwater sheltering the inner island.
The design is reported to feature seven fronds — more than Palm Jumeirah's layout — which is part of how the project spreads a larger population across more waterfront plots while keeping the low-rise, villa-led character that makes palm-island living distinctive. The fronds are where the first homes are rising: Beach Villas and the Coral Collection villas are the launch residential products, positioned to give owners direct beach access along the frond edges.
What's Planned — Homes, Hotels & Amenities
The masterplan is pitched as a self-contained coastal city rather than a single housing estate. Reported plans include:
- 80+ hotels and resorts, making hospitality a central pillar of the island's economy and footfall.
- A large residential capacity — reporting has referenced housing for tens of thousands of families once fully built out.
- Extensive retail, dining and community facilities, plus schools, mosques and healthcare woven into the neighbourhoods.
- Marinas and beach clubs along the crescent and frond edges.
| Metric | Palm Jebel Ali (reported / planned) |
|---|---|
| Developer | Nakheel |
| Size vs Palm Jumeirah | ~2x larger |
| New coastline added | ~13.4 km |
| Fronds | 7 (plus trunk & crescent) |
| Planned hotels & resorts | 80+ |
| Launch residential | Beach Villas, Coral Collection villas |
| Location | Dubai's far south-west coast |
Treat each row as a planning figure. The developer's own materials, and the way projects of this scale typically roll out, mean the final delivered mix can differ from the launch vision.
Palm Jebel Ali vs Palm Jumeirah Layout
For buyers who know Palm Jumeirah, the easiest way to picture Palm Jebel Ali is by comparison. Both share the same fundamental anatomy — trunk, fronds, crescent — but the newer island is larger, has more fronds, and is planned with more open space and green area per plan.
Palm Jumeirah, largely complete and densely built, is the mature, liquid market with an established secondary-sales scene and proven rental demand. Palm Jebel Ali is the earlier-stage, larger-canvas play: more land, more coastline, a longer runway, and correspondingly more of the uncertainty that comes with buying into a masterplan still being delivered. Neither is simply "better" — they sit at different points on the risk-and-maturity curve, which is exactly why the two are so often weighed against each other.
Green Space & Sustainability
One of the recurring themes in the relaunch messaging is that Palm Jebel Ali is planned with a heavier emphasis on parks, green corridors and public open space than its predecessor. Reporting has pointed to a large share of the island being given over to green and community space, alongside sustainability-oriented design goals such as renewable-energy provision for community areas.
As with the other figures here, these are stated intentions rather than delivered facts on the ground today. They matter because they shape the everyday experience the finished island is aiming for — walkable, greener and less densely packed than the older palm — but they should be read as the plan, not a guarantee.
Getting Oriented (Map & Access)
On a map of Dubai, Palm Jebel Ali sits on the far south-west coast, well beyond Palm Jumeirah and closer to the Jebel Ali end of the city, near the growing Dubai South and Expo corridor. That position places it away from the dense central Marina-Downtown belt, which is part of the appeal for buyers wanting space and quieter waterfront, and part of the trade-off for those who prioritise being close to the established core.
Access is designed around road connections to the trunk, with the crescent reached via link bridges — the same broad template used on Palm Jumeirah. Transport and connectivity details will firm up as construction advances.
For the investment angle — pricing, phasing, payment plans and how to think about buying at this stage — see the Palm Jebel Ali Investor Guide. For a side-by-side on which island suits which buyer, read Palm Jebel Ali vs Palm Jumeirah. And if you want to walk a specific frond plot or launch release, the team at Binayah can help you map the options against your budget and timeline.