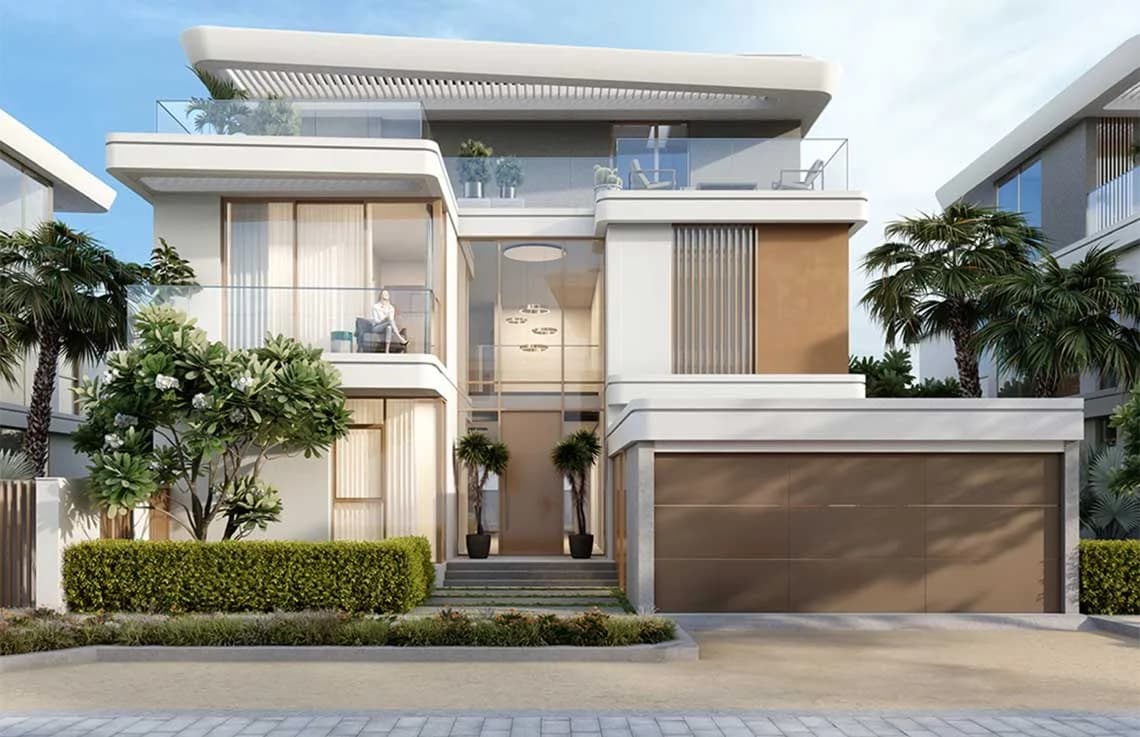


by Select Group
The Woodland Residences at MeydanFloor Plans
Meydan Dubai, Dubai, UAE
Developer
Select Group
The Woodland Residences at Meydan Floor Plans & Unit Sizes
The Woodland Residences at Meydan by Select Group offers a range of layouts in Meydan Dubai, Dubai. The plans below show bedroom placement, living and dining areas, kitchen, bathrooms and balconies so you can compare layouts before construction completes.
When reviewing an off-plan floor plan, look past total area: the living-to-bedroom ratio, kitchen position and balcony size drive both daily livability and resale value. Built dimensions may vary up to 5% from approved plans under UAE regulations.
Book a Free Consultation
Price on requestHave questions? Fill in below ↓
Quick Enquiry
Book a Free Consultation
Price on requestHave questions? Tap below to reach us instantly ↓
Project Details
Buyer's Guide & Resources
Essential reading for property buyers in Dubai
How to Buy Property in Dubai
Step-by-step: from RERA agent to title deed in 30 days
Golden Visa Through Property
AED 2M threshold, eligibility and family inclusion
Off-Plan vs Ready Properties
Pros, cons and decision matrix for each type
DLD Fees Explained
The real all-in cost beyond the 4% headline
Title Deed vs Oqood
Why this difference matters for resale and visa
Buying as a Non-Resident
Power of attorney, financing and timelines explained