1/1
New LaunchApartment
by ARADA Developer
Safa at Aljada, SharjahFloor Plans
Aljada, Sharjah, UAE
Price on request
Developer
ARADA Developer
Safa at Aljada, Sharjah Floor Plans & Unit Sizes
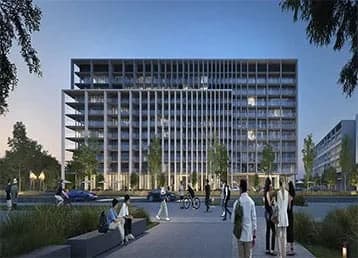
Safa at Aljada, Sharjah by ARADA Developer offers a range of layouts in Aljada, Sharjah. The plans below show bedroom placement, living and dining areas, kitchen, bathrooms and balconies so you can compare layouts before construction completes.
When reviewing an off-plan floor plan, look past total area: the living-to-bedroom ratio, kitchen position and balcony size drive both daily livability and resale value. Built dimensions may vary up to 5% from approved plans under UAE regulations.
Book a Free Consultation
Price on requestHave questions? Fill in below ↓
Quick Enquiry
Book a Free Consultation
Price on requestHave questions? Tap below to reach us instantly ↓
Project Details
DeveloperARADA Developer
CommunityAljada
CitySharjah, UAE
Property TypeApartment
Project TypeResidential
StatusNew Launch
Title TypeFreehold
AvailabilityAvailable
Regulatory Permit