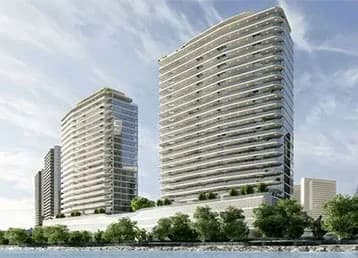


by Reportage Properties
Marlin Residences at Al Reem IslandFloor Plans
Al Reem Island, Abu Dhabi, UAE
Developer
Reportage Properties
Starting Price
AED 3,440,278
Unit Types
3-4 BR
Size Range
1,918 - 2,009 sqft
178 - 187 sqm
Handover
Q4 2027
Payment Plan
30 - 46 - 24%
Booking - Construction - Handover
Marlin Residences at Al Reem Island Floor Plans & Unit Sizes
Marlin Residences at Al Reem Island by Reportage Properties offers 3 BR, 4 BR with built-up areas from 1,918-2,009 sqft in Al Reem Island, Abu Dhabi. The plans below show bedroom placement, living and dining areas, kitchen, bathrooms and balconies so you can compare layouts before construction completes.
When reviewing an off-plan floor plan, look past total area: the living-to-bedroom ratio, kitchen position and balcony size drive both daily livability and resale value. Built dimensions may vary up to 5% from approved plans under UAE regulations.
Browse Units
Available Units
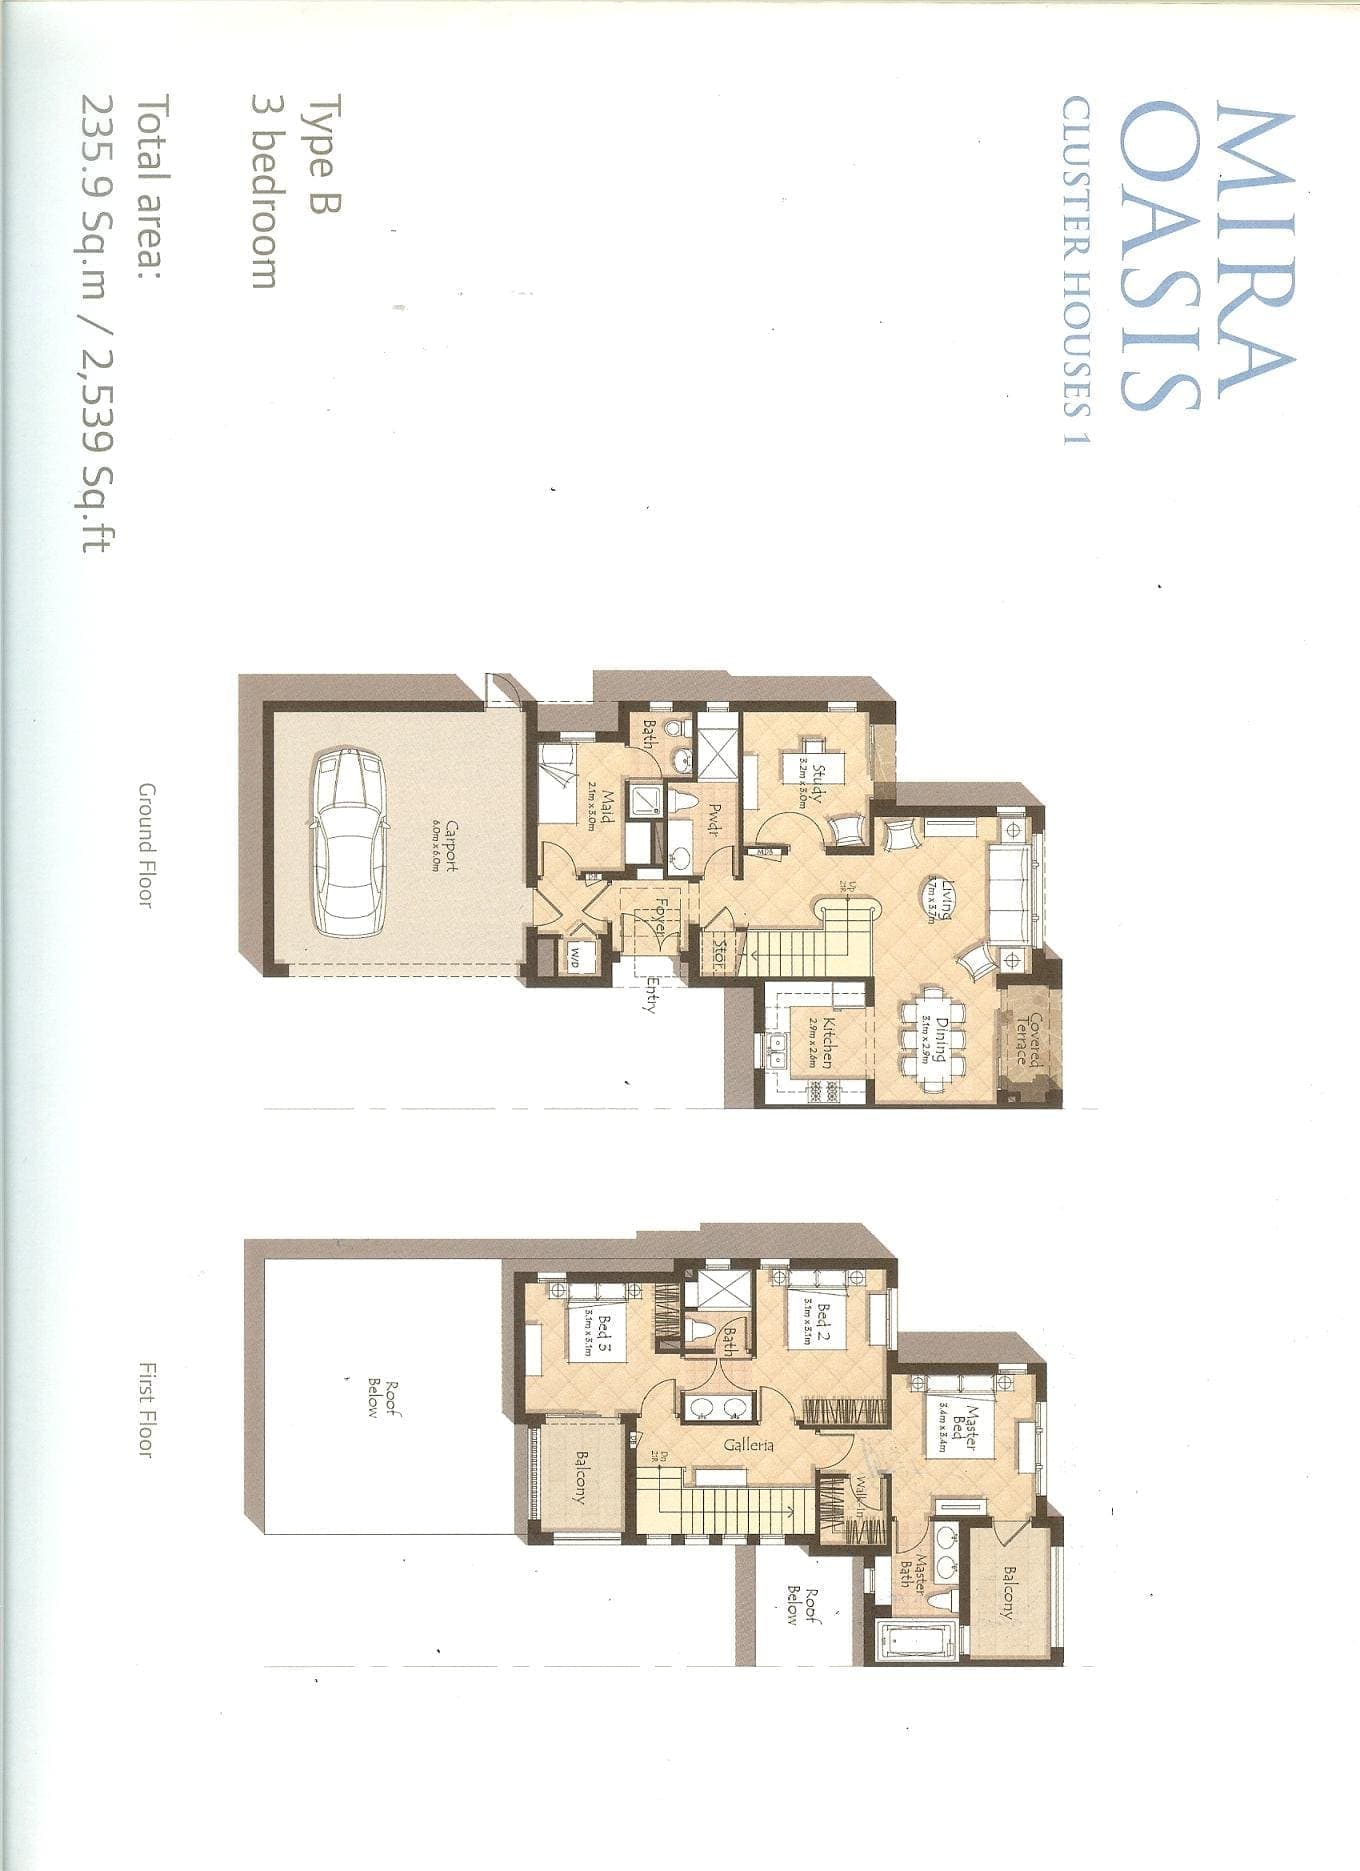
3 Bedrooms
Marlin Residences at Al Reem Island
Starting From
AED 3,440,278
3
Bedrooms
3
Baths
1,918
Sq. Ft.
Key Features
Book a Free Consultation
3,440,278AED 3,440,278
Have questions? Fill in below ↓
Quick Enquiry
Book a Free Consultation
3,440,278AED 3,440,278
Have questions? Tap below to reach us instantly ↓