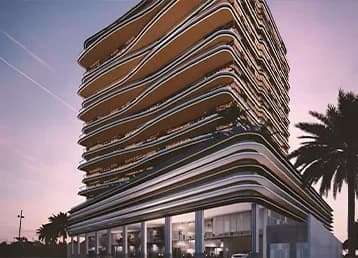


by Binghatti Developers
Binghatti Skyblade at Downtown DubaiFloor Plans
Downtown Dubai, Dubai, UAE
Developer
Binghatti Developers
Binghatti Skyblade at Downtown Dubai Floor Plans & Unit Sizes
Binghatti Skyblade at Downtown Dubai by Binghatti Developers offers a range of layouts in Downtown Dubai, Dubai. The plans below show bedroom placement, living and dining areas, kitchen, bathrooms and balconies so you can compare layouts before construction completes.
As a budgeting rule of thumb, homes in Downtown Dubai currently average about AED 2,977 per sqft — apply that to a layout's built-up area below to gauge its likely price.
When reviewing an off-plan floor plan, look past total area: the living-to-bedroom ratio, kitchen position and balcony size drive both daily livability and resale value. Built dimensions may vary up to 5% from approved plans under UAE regulations.
Book a Free Consultation
Price on requestHave questions? Fill in below ↓
Quick Enquiry
Book a Free Consultation
Price on requestHave questions? Tap below to reach us instantly ↓
Project Details
Regulatory Permit
Buyer's Guide & Resources
Essential reading for property buyers in Dubai
How to Buy Property in Dubai
Step-by-step: from RERA agent to title deed in 30 days
Golden Visa Through Property
AED 2M threshold, eligibility and family inclusion
Off-Plan vs Ready Properties
Pros, cons and decision matrix for each type
DLD Fees Explained
The real all-in cost beyond the 4% headline
Title Deed vs Oqood
Why this difference matters for resale and visa
Buying as a Non-Resident
Power of attorney, financing and timelines explained